<-- style PDP --> 424 The Kingsway, Toronto - Detached for sale for $1,978,000
  • sold
  • leased

424 The Kingsway

Toronto, Ontario, M9A 3V9 - Princess-Rosethorn

$1,978,000$000000

  • Neighbourhood

    Princess-Rosethorn

  • Major Intersection

    The Kingsway and Twyford Road

  • Listed Since: 34 day(s)

  • Last update: 32 day(s) ago

Overview

  • Property Type

    Detached, Bungalow

  • Bedrooms

    3 + 1

  • Bathrooms

    3

  • Basement

    Finished + Full

  • Kitchen

    1

  • Total Parking

    8 (2 Attached Garage)

  • Lot Size

    79.23x133 (Feet)

  • Taxes

    $8,861.00 (2025)

  • Type

    Freehold

Property Description

Property description for 424 The Kingsway, Toronto

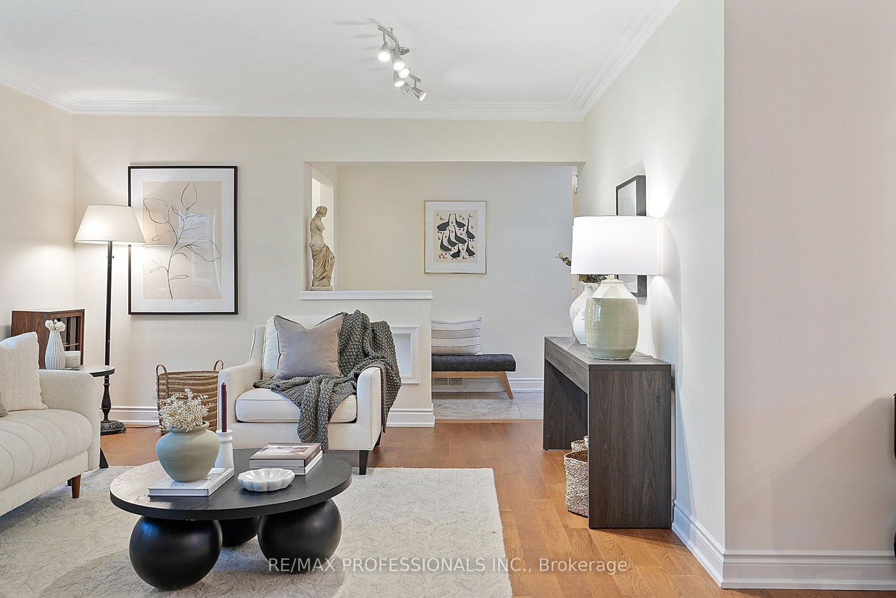
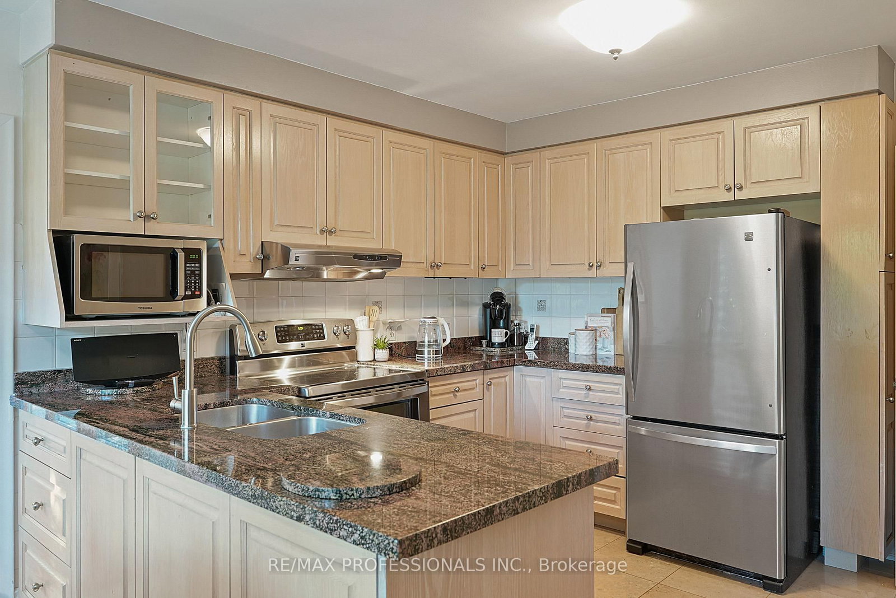
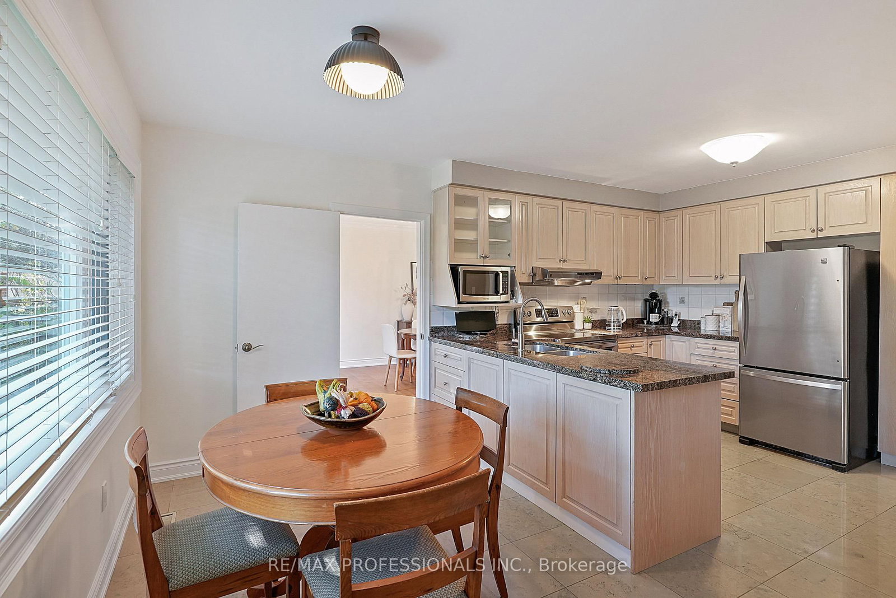
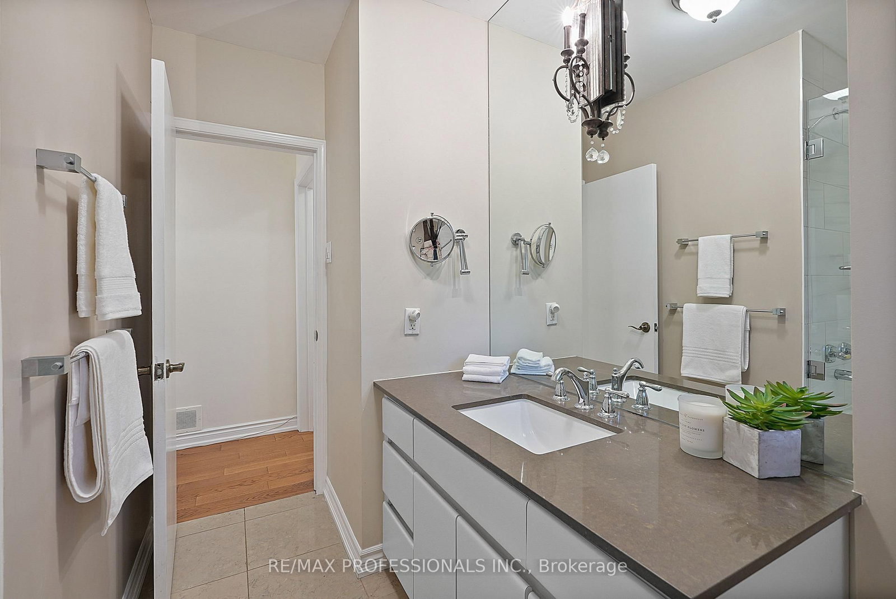
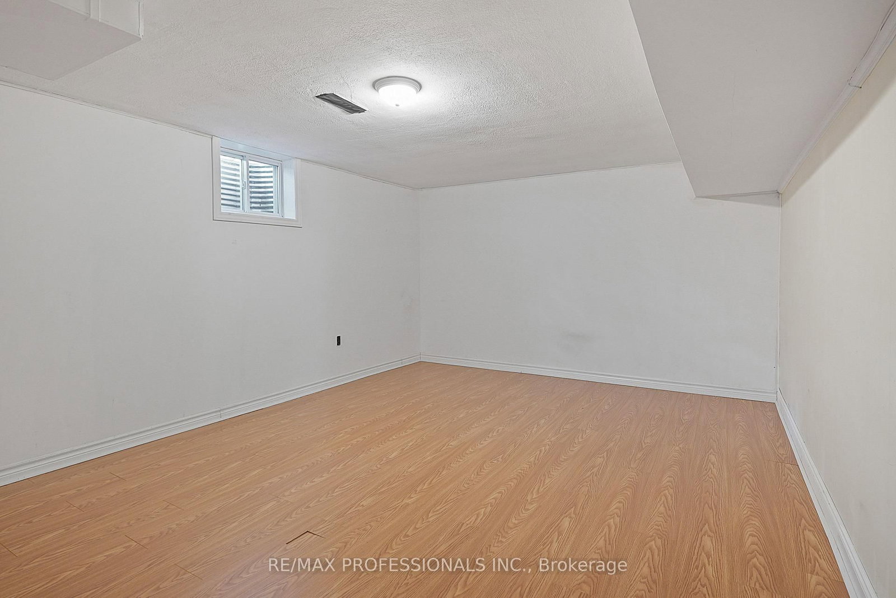
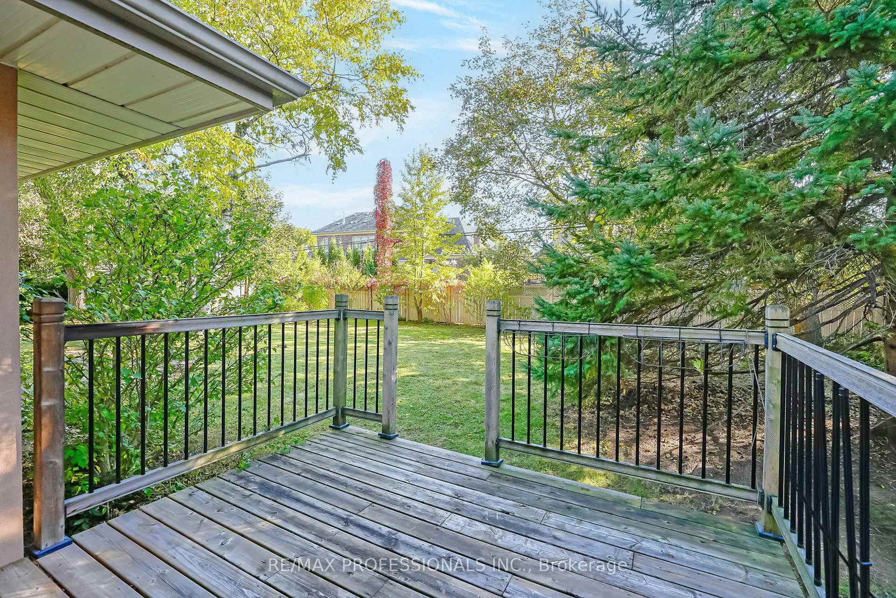
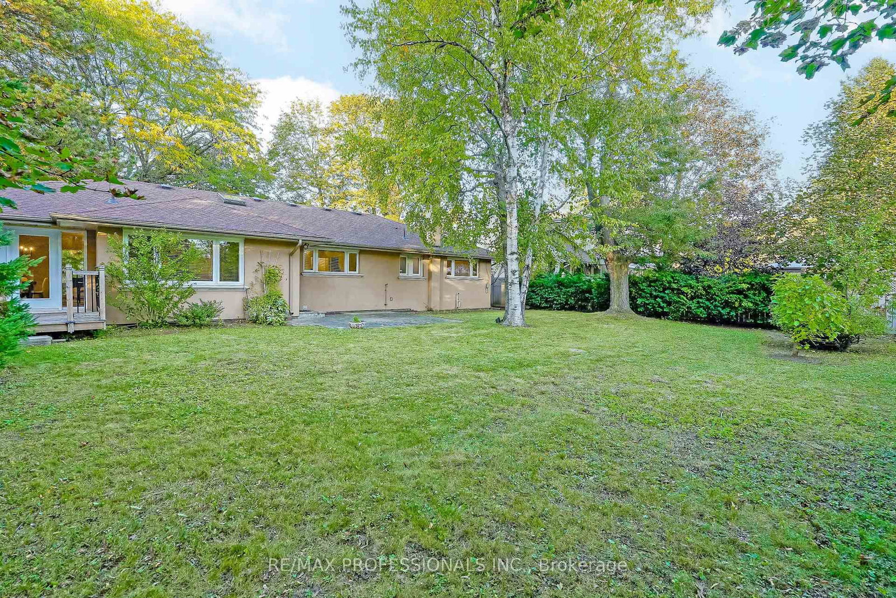
Welcome to 424 The Kingsway, an impressive, oversized ranch bungalow on an exceptional 79.23 x 133 south-facing lot in prestigious Princess Anne Manor! Well-maintained and move-in ready, this wonderful residence offers 3+1 bedrooms, 3 full bathrooms, grand principal rooms and an expansive finished lower level. The spacious main level includes a welcoming foyer with tile floors, crown moulding and a mirrored double coat closet, an expansive L-shaped living and dining room with hardwood floors, crown moulding, a wood-burning fireplace with stone surround, a massive picture window overlooking the front yard as well as a convenient walkout to the rear deck, an updated eat-in kitchen with tile floors, granite counters, stainless steel appliances, a double sink and plenty of cabinet space, an adjoining breakfast area with a large picture window overlooking the backyard and a walkout to the patio, three well-proportioned bedrooms with hardwood floors including a primary bedroom with a 3-piece ensuite, and a modern 4-piece family bathroom. The finished lower level offers a massive recreation room with hardwood floors, built-ins and a second wood-burning fireplace, an additional bedroom, a 3-piece bathroom, laundry room, a utility room and ample storage. Outside, the extra-wide, fully fenced south-facing backyard is beautifully framed by mature trees and shrubs, with a deck, patio and sweeping lawn providing space for children and pets to play, gardening and entertaining. An attached 2-car garage and wide private double driveway provide parking for 8 cars. Ideally located in central Etobicoke close to Princess Anne Park, Princess Margaret Park, St. George's Golf Club, Islington Golf Club, shopping at Thorncrest Plaza, Humbertown and Richview Plaza, excellent schools including St. Georges JS, John G Althouse MS and St. Gregory, TTC, Hwys 401/427 and Pearson Airport. A desirable bungalow on an extraordinary 79' wide property in the heart of Princess Anne Manor!

Listed by RE/MAX PROFESSIONALS INC.

  • MLS #

    W13873252

  • Sq. Ft

    1500-2000

  • Sq. Ft. Source

    MLS

  • Lot Irregularities

    n/a

  • Year Built

    Available Upon Request

  • Pool

    None

  • Drive

    Pvt Double

  • Garage

    Attached, 2 spaces

  • Total Parking

    8

  • Family Room

    N

  • Den

    N

  • Exterior

    Stucco/Plaster

  • Fireplace

    Y

  • Roof

    Asphalt Shingle

  • Foundation

    Block

  • Elevator

    n/a

  • Water View

    n/a

  • Laundry Level

    Lower

  • Heat

    Forced Air

  • A/C

    Central Air

  • Water

    Municipal

  • Water Supply

    n/a

  • Sewers

    Sewers

  • Central Vac

    N

  • Foyer

    1.65 x 1.55 ft Main level

    Double Closet, Tile Floor, Crown Moulding

  • Living

    6.68 x 3.96 ft Main level

    Picture Window, Fireplace, Crown Moulding

  • Dining

    4.14 x 3.61 ft Main level

    W/O To Deck, hardwood floor, Crown Moulding

  • Kitchen

    3.3 x 3.12 ft Main level

    Stainless Steel Appl, Granite Counter, Family Size Kitchen

  • Breakfast

    4.34 x 2.13 ft Main level

    O/Looks Backyard, W/O To Patio, Tile Floor

  • Primary

    5.74 x 4.8 ft Main level

    3 Pc Ensuite, hardwood floor, Double Closet

  • 2nd Br

    4.17 x 3.99 ft Main level

    hardwood floor, Closet, B/I Shelves

  • 3rd Br

    3.56 x 3.3 ft Main level

    hardwood floor, Window, Closet

  • Rec

    9.32 x 8.08 ft Lower level

    Fireplace, hardwood floor, Above Grade Window

  • Br

    5.21 x 3.99 ft Lower level

    hardwood floor, Above Grade Window, Finished

  • Laundry

    4.17 x 3.76 ft Lower level

    Laundry Sink, Vinyl Floor, Above Grade Window

  • Utility

    4.8 x 4.62 ft Lower level

    B/I Shelves, Concrete Floor, Above Grade Window

  • MLS #

    W13873252

  • Sq. Ft

    1500-2000

  • Sq. Ft. Source

    MLS

  • Lot Irregularities

    n/a

  • Year Built

    Available Upon Request

  • Pool

    None

  • Drive

    Pvt Double

  • Garage

    Attached, 2 spaces

  • Total Parking

    8

  • Family Room

    N

  • Den

    N

  • Exterior

    Stucco/Plaster

  • Fireplace

    Y

  • Roof

    Asphalt Shingle

  • Foundation

    Block

  • Elevator

    n/a

  • Water View

    n/a

  • Laundry Level

    Lower

  • Heat

    Forced Air

  • A/C

    Central Air

  • Water

    Municipal

  • Water Supply

    n/a

  • Sewers

    Sewers

  • Central Vac

    N

  • Foyer

    1.65 x 1.55 ft Main level

    Double Closet, Tile Floor, Crown Moulding

  • Living

    6.68 x 3.96 ft Main level

    Picture Window, Fireplace, Crown Moulding

  • Dining

    4.14 x 3.61 ft Main level

    W/O To Deck, hardwood floor, Crown Moulding

  • Kitchen

    3.3 x 3.12 ft Main level

    Stainless Steel Appl, Granite Counter, Family Size Kitchen

  • Breakfast

    4.34 x 2.13 ft Main level

    O/Looks Backyard, W/O To Patio, Tile Floor

  • Primary

    5.74 x 4.8 ft Main level

    3 Pc Ensuite, hardwood floor, Double Closet

  • 2nd Br

    4.17 x 3.99 ft Main level

    hardwood floor, Closet, B/I Shelves

  • 3rd Br

    3.56 x 3.3 ft Main level

    hardwood floor, Window, Closet

  • Rec

    9.32 x 8.08 ft Lower level

    Fireplace, hardwood floor, Above Grade Window

  • Br

    5.21 x 3.99 ft Lower level

    hardwood floor, Above Grade Window, Finished

  • Laundry

    4.17 x 3.76 ft Lower level

    Laundry Sink, Vinyl Floor, Above Grade Window

  • Utility

    4.8 x 4.62 ft Lower level

    B/I Shelves, Concrete Floor, Above Grade Window

Thinking of Selling?

Find Out Your Home’s Value in Today’s Market!

No Email or Signup is required to view your home estimate.

estimate your home value

Contact Manoj Kukreja

Sales Representative,
Century 21 People’s Choice Realty Inc.,
Brokerage
(647) 576 - 2100

Manoj profile avatar

Estimated price

Date
Price
Change
2026-10-07
$1,935,311
-0.11%

Inventory Graph

10 9 8 7 6 5 4 3 2 1 0 3 Months of inventory SELLER'S Market BALANCED Market BUYER'S Market

Mortgage Calculator

This data is for informational purposes only.

Mortgage Payment per month

Principal Amount

Interest

Total Payable

Amortization

Amortization

Closing Cost Calculator

This data is for informational purposes only.

Closing Cost Total for this property

Total Cash flow for purchasing this property

Down Payment(%)*
Additional information

Provincial Land Transfer Tax

Ontario Land Transfer Tax Rebate

Toronto Land Transfer Tax

Toronto Land Transfer Tax Rebate

PST on CMHC Insurance Premium

Lawyer Fees

$2,825

Government Registration Fee's

$164

Title Insurance

Closing Cost Total

Total Cash flow for purchasing this property

Provincial Land Transfer Tax

Ontario Land Transfer Tax Rebate

Toronto Land Transfer Tax

Toronto Land Transfer Tax Rebate

PST on CMHC Insurance Premium

Lawyer Fees

$2,825

Government Registarion Fee's

$164

Title Insurance

Down Payment(%)*

* A down payment of less than 20% is permitted only for first-time home buyers purchasing their principal residence. The minimum down payment required is 5% for the portion of the purchase price up to $500,000, and 10% for the portion between $500,000 and $1,500,000. For properties priced over $1,500,000, a minimum down payment of 20% is required.

Thinking of Selling?

Find Out Your Home’s Value in Today’s Market!

No Email or Signup is required to view your home estimate.

estimate your home value

Contact Manoj Kukreja

Sales Representative, Century 21 People’s Choice Realty Inc., Brokerage
(647) 576 - 2100

Manoj profile avatar

Recent Sold Listings in Princess-Rosethorn, Toronto

Popular Cities